


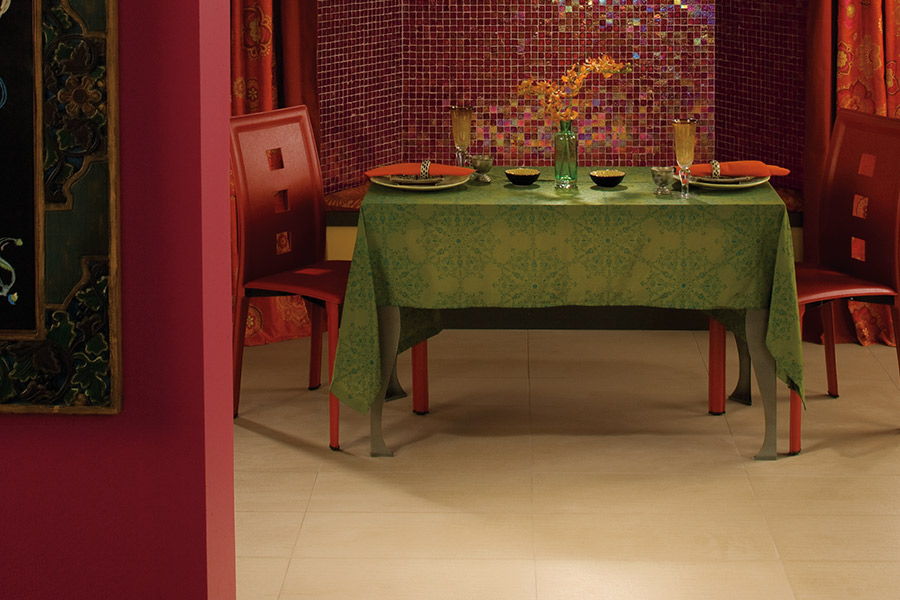
A busy Saturday night service is the ultimate stress test for your floors. Servers weave through tight aisles, guests track in rain and snow, and something seems to spill every ten minutes. When the dining room is full and the expo line is humming, the last thing you want to worry about is whether your flooring can keep up.
This guide walks through the core specs restaurant and café owners should understand before choosing new surfaces, from front-of-house aesthetics to back-of-house safety and sanitation.
Performance Specs That Matter in Food Service Spaces
In hospitality, flooring isn’t just a design decision; it’s part of your operations plan. A few technical specs tell you how a material will behave once it’s exposed to daily traffic, cleaning chemicals, and Ohio’s wet winters.
Slip resistance is non‑negotiable in both dining areas and kitchens. Look for products with textured surfaces or specific slip-resistance ratings, especially near entries, beverage stations, and restrooms where moisture is common. A slightly grippier finish can dramatically reduce fall risk without sacrificing style.
Durability and wear ratings help you compare options. Commercial‑grade vinyl, rubber, and certain laminates are engineered for high foot traffic, moving chairs, and occasional impacts. Products designed for residential use alone often break down quickly under restaurant conditions, leading to premature replacement and downtime.
Finally, consider acoustics. Hard, echo‑prone surfaces amplify conversation, kitchen noise, and music. Materials with built‑in underlayment or resilient cores can soften sound, making it easier for guests to relax and staff to communicate.
If you’re weighing different materials for your dining room or café line, it can help to see what’s available specifically for business environments; our commercial flooring solutions outline options built for heavy use.
Hygiene, Cleaning, and Health Code Considerations
Health inspections and daily cleaning routines put unique pressure on restaurant floors. Specs that look minor on paper can make a big difference during a rush or a closing shift.
Prioritize seam behavior and edge details. Fewer seams and tight, professionally welded joints leave less room for moisture, food debris, and bacteria to collect. In kitchens and prep areas, cove bases that curve up the wall create a smooth transition that mops can reach easily.
Pay close attention to chemical resistance. Degreasers, sanitizers, and frequent mopping will wear down finishes that weren’t designed for commercial kitchens. Ask specifically how a product handles harsh cleaners, hot water, and repeated disinfection.
Water is another constant. Between tracked‑in slush, spilled drinks, and frequent mopping, floors are rarely fully dry. That’s why many owners are turning to waterproof flooring for Ohio businesses, which combines moisture resistance with surfaces that still meet slip and cleaning requirements.
Balancing Aesthetics, Comfort, and Zoning
A good restaurant floor plan uses surfaces to signal how each area should feel and function. Specs can support that zoning while keeping maintenance practical.
In the dining room, design and comfort are front and center. Guests notice color, pattern, and how the floor feels underfoot. Thicker commercial LVT or rigid core products can strike a balance between style, cushioning, and durability, especially when you want the warmth of wood or stone without the upkeep. Many owners like to explore luxury vinyl options that offer realistic visuals with a forgiving surface.
Near entries and restrooms, focus on transitions. These zones see the most moisture and grit from outside, particularly with snow, salt, and rain. Look for products with tougher wear layers, strong edge treatments, and compatible walk‑off mats so contamination doesn’t creep into the main dining area.
In back‑of‑house spaces, comfort over long shifts becomes a safety issue. Slight resilience underfoot can reduce fatigue for cooks and dish staff. When you review spec sheets, ask about impact resistance, compression, and how the surface behaves with non‑slip mats and floor drains.
Visiting materials in person often clarifies how finishes, textures, and transitions will feel in your space. Many owners find it helpful to see our full selection and handle samples before committing.
Planning for Installation, Downtime, and Long-Term Costs
Finally, specs affect more than daily performance; they shape how disruptive installation will be and how often you’ll need to reinvest.
Some commercial products allow phased installation, where sections can be completed between services or on slower days, limiting lost revenue. Others require longer cure times or more extensive subfloor prep. Understanding these requirements up front helps you schedule work around your busiest periods.
Think in terms of lifecycle cost, not just initial price per square foot. A slightly higher‑end commercial product that lasts years longer, resists staining, and needs fewer deep cleans often costs less over time than a cheaper surface that fails early.
If you’re mapping out a renovation, it can be helpful to talk through traffic patterns, cleaning routines, and budget with a specialist who works with restaurants regularly. We’re always glad to get expert guidance on your project so your next floor fits both your concept and your day‑to‑day operations.


