


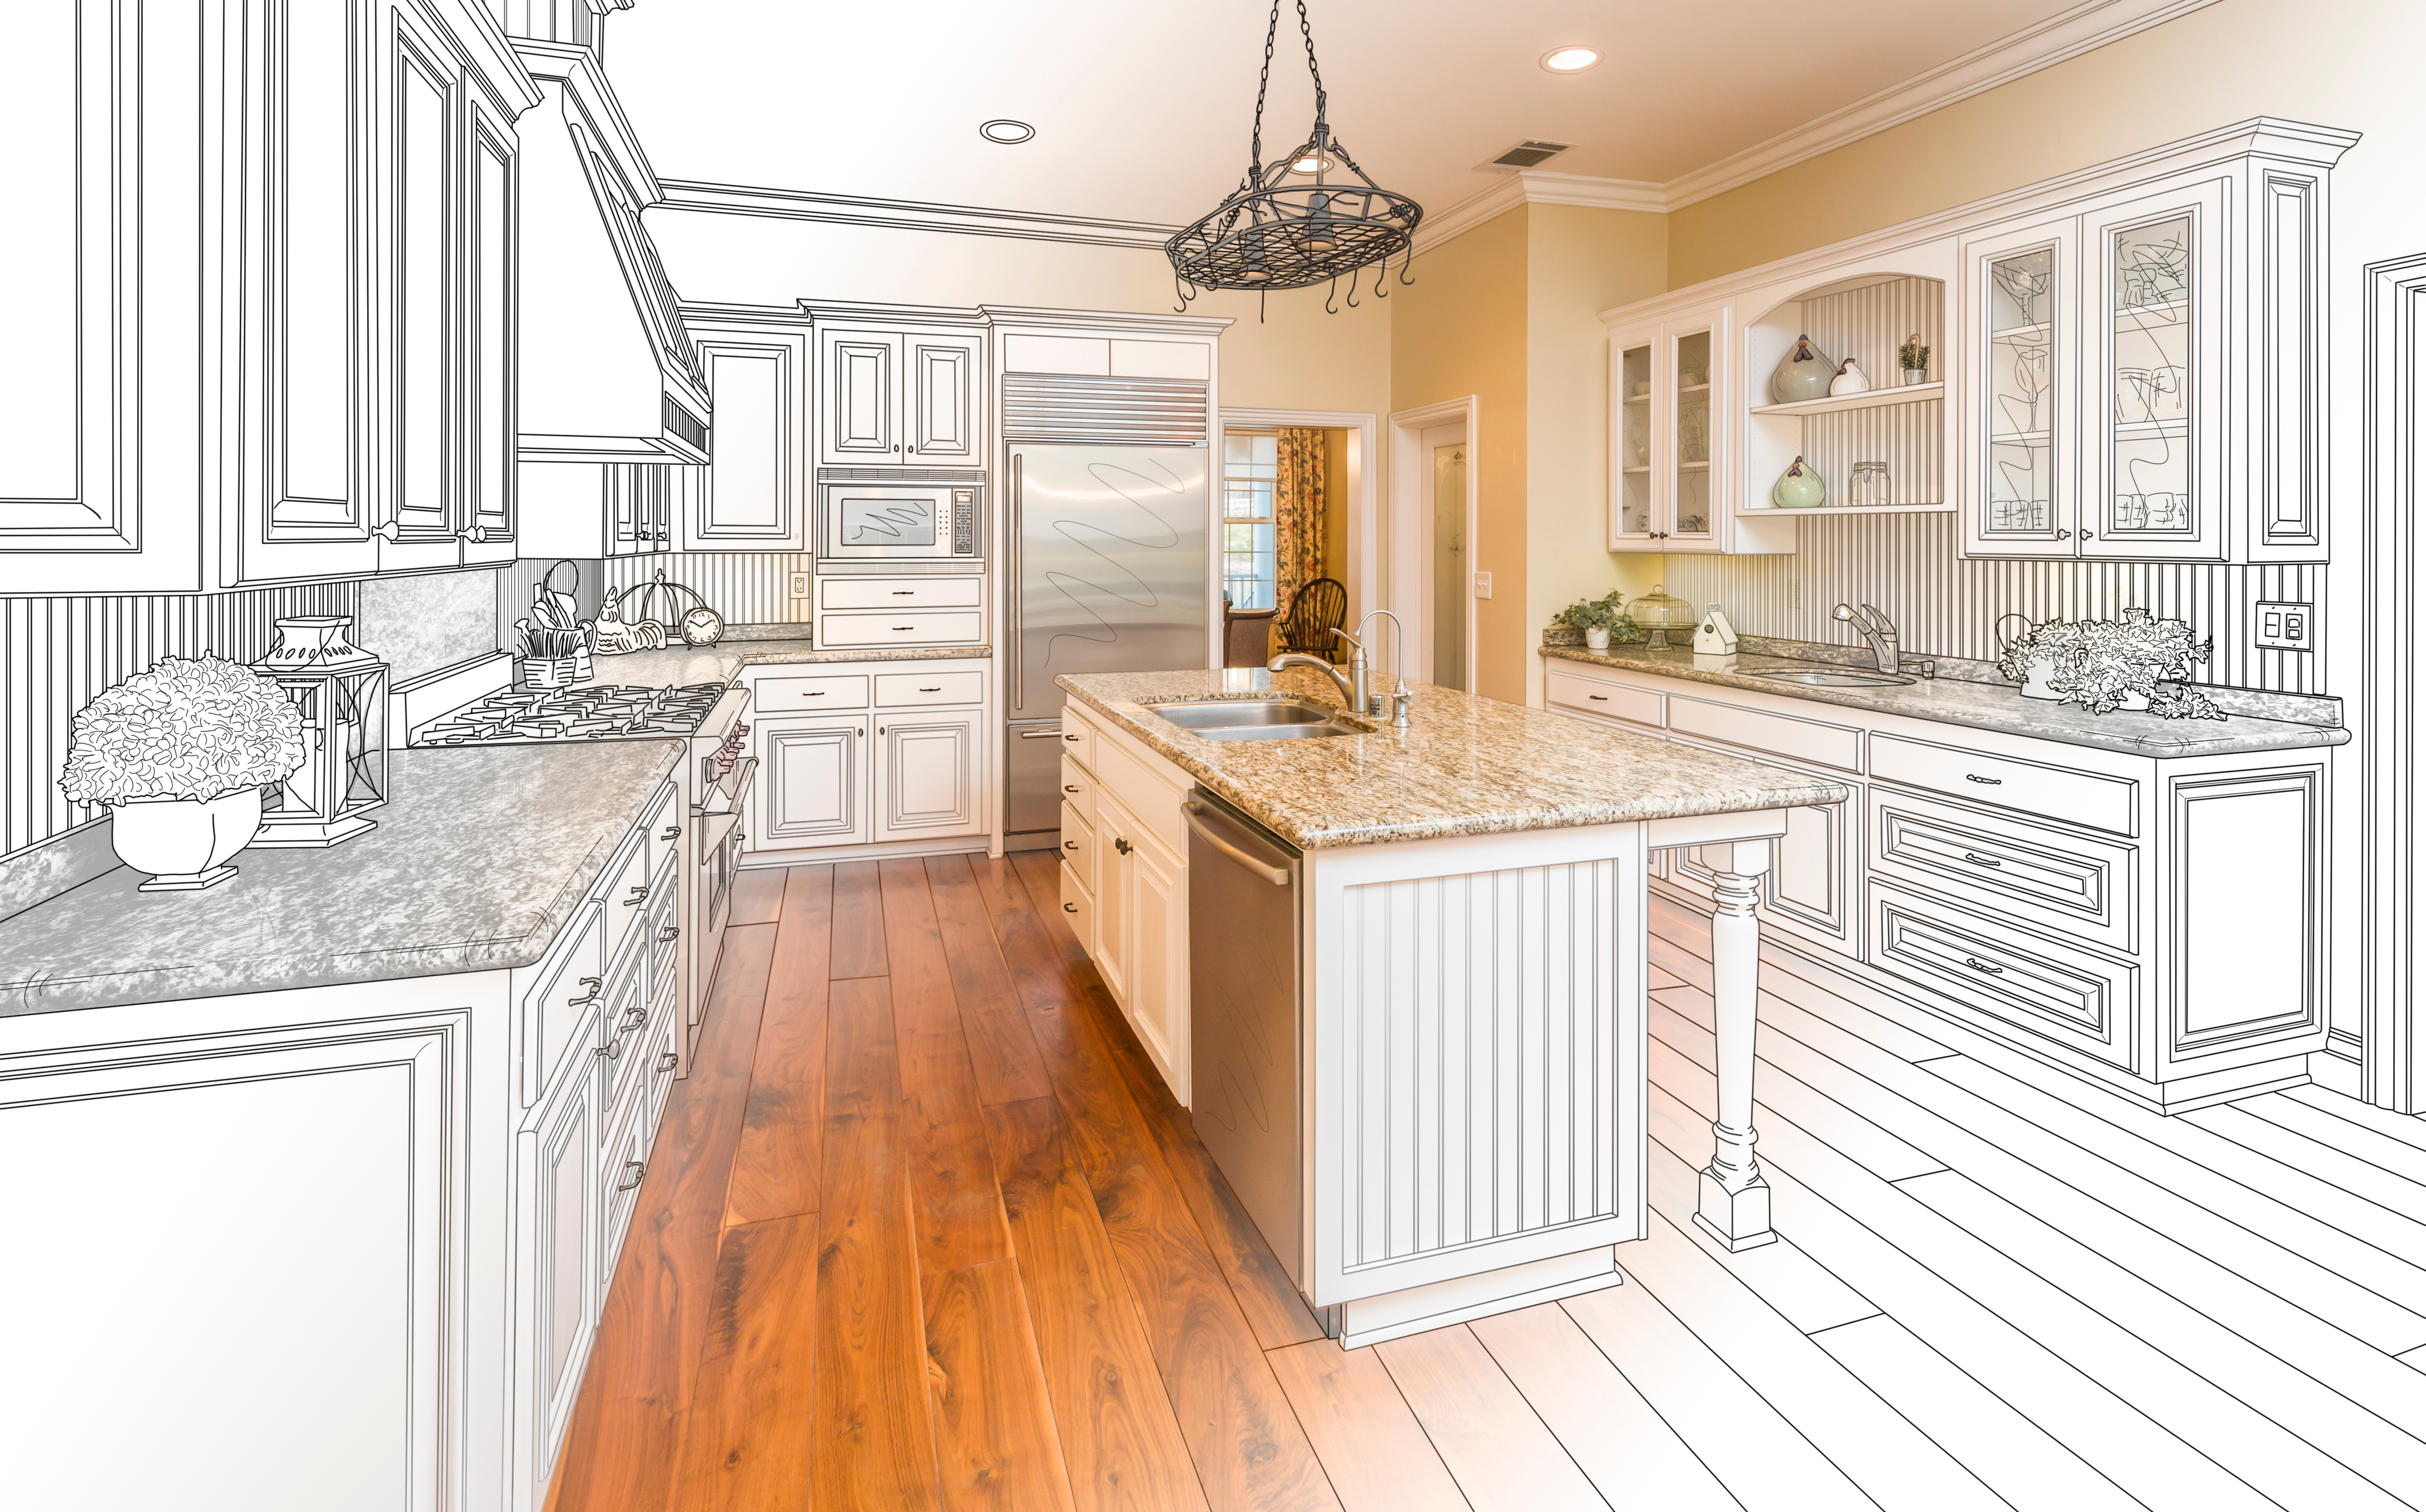
Picture this: walls are opened up, cabinets are out, and you’re staring at a bare subfloor that runs from the front door to the back patio. A whole-house renovation is the perfect time to rethink how your floors connect, but it’s also where many projects go sideways—rooms don’t flow, transitions look choppy, and materials don’t stand up to real Midwestern weather.
When you plan flooring as one continuous system instead of room by room, your home feels calmer, looks larger, and is easier to live with year-round.
Start with the Floor Plan, Not the Samples
Before you fall in love with a particular plank, step back and study how you actually move through your house. Trace the path from the entry to the kitchen, down the hall to bedrooms, and into the basement or mudroom. Any route you walk daily should feel visually connected underfoot.
For most whole-home remodels, luxury vinyl plank or tile (LVP/LVT) makes an excellent backbone material. It delivers a consistent look from space to space, handles kids, pets, and winter boots, and offers realistic wood or stone visuals without the maintenance headaches. When you’re ready to see what that might look like, you can explore luxury vinyl options that range from light Scandinavian tones to deep, rustic styles.
Once you’ve chosen a primary surface, decide where it runs uninterrupted. Many homeowners now carry the same LVP through living spaces, kitchens, and hallways, then layer in area rugs for softness instead of changing the actual flooring.
Zone Your Home by Use, Not Just by Room Name
Ohio homes work hard. Long winters, humid summers, and active families mean some zones need different performance, even if you prefer a unified look. Rather than thinking “bedroom vs. kitchen,” think in terms of how spaces behave.
High-traffic hubs—kitchens, family rooms, and hallways—benefit from a tough, easy-clean surface. Luxury vinyl handles dropped pans, pet claws, and salt from the front walk without complaining. In slightly quieter rooms like guest bedrooms or home offices, laminate can be a smart way to stretch the budget while keeping a similar aesthetic. When you’re comparing materials, it helps to browse laminate options side by side with LVP so you can see which tones and textures coordinate.
If your renovation includes a lower level or bathroom overhaul, moisture changes the equation. Basements and utility entries often do best with basement-ready flooring that’s fully waterproof and stable over concrete. Planning these performance “zones” on paper first makes it much easier to choose products that look related but perform exactly how you need.
Think Long-Term Durability Across All Seasons
In our four-season climate, floors need to cope with expansion and contraction, tracked-in moisture, and the grit that comes with snow and rain. That’s why a whole-house plan should include not just what you install, but how it’s installed.
Luxury vinyl and laminate both benefit from proper underlayment, expansion gaps, and thoughtful transitions between rooms. A well-planned layout minimizes threshold strips and awkward direction changes, which not only looks better but also reduces tripping hazards. If you’re renovating a home office, studio, or small storefront as part of your project, it can be worth looking at commercial flooring solutions that are built to handle rolling chairs, heavy equipment, and frequent visitors.
Durability isn’t only about thickness or warranty. It’s about matching product, layout, and installation method to how your household actually lives—busy mornings, muddy practices, holiday gatherings, and everything in between.
Bring Your Whole-House Vision to Life
When flooring is planned thoughtfully, your renovation feels cohesive instead of pieced together. A primary luxury vinyl that flows through main areas, supportive materials like laminate in secondary spaces, and waterproof options in moisture-prone rooms create a home that’s beautiful, practical, and ready for Ohio weather.
If you’d like help mapping that plan to your actual blueprints, you can schedule a consultation with our design team. We’ll walk through your layout, talk about how you live day to day, and recommend a mix of products that ties your whole renovation together from the ground up.


