


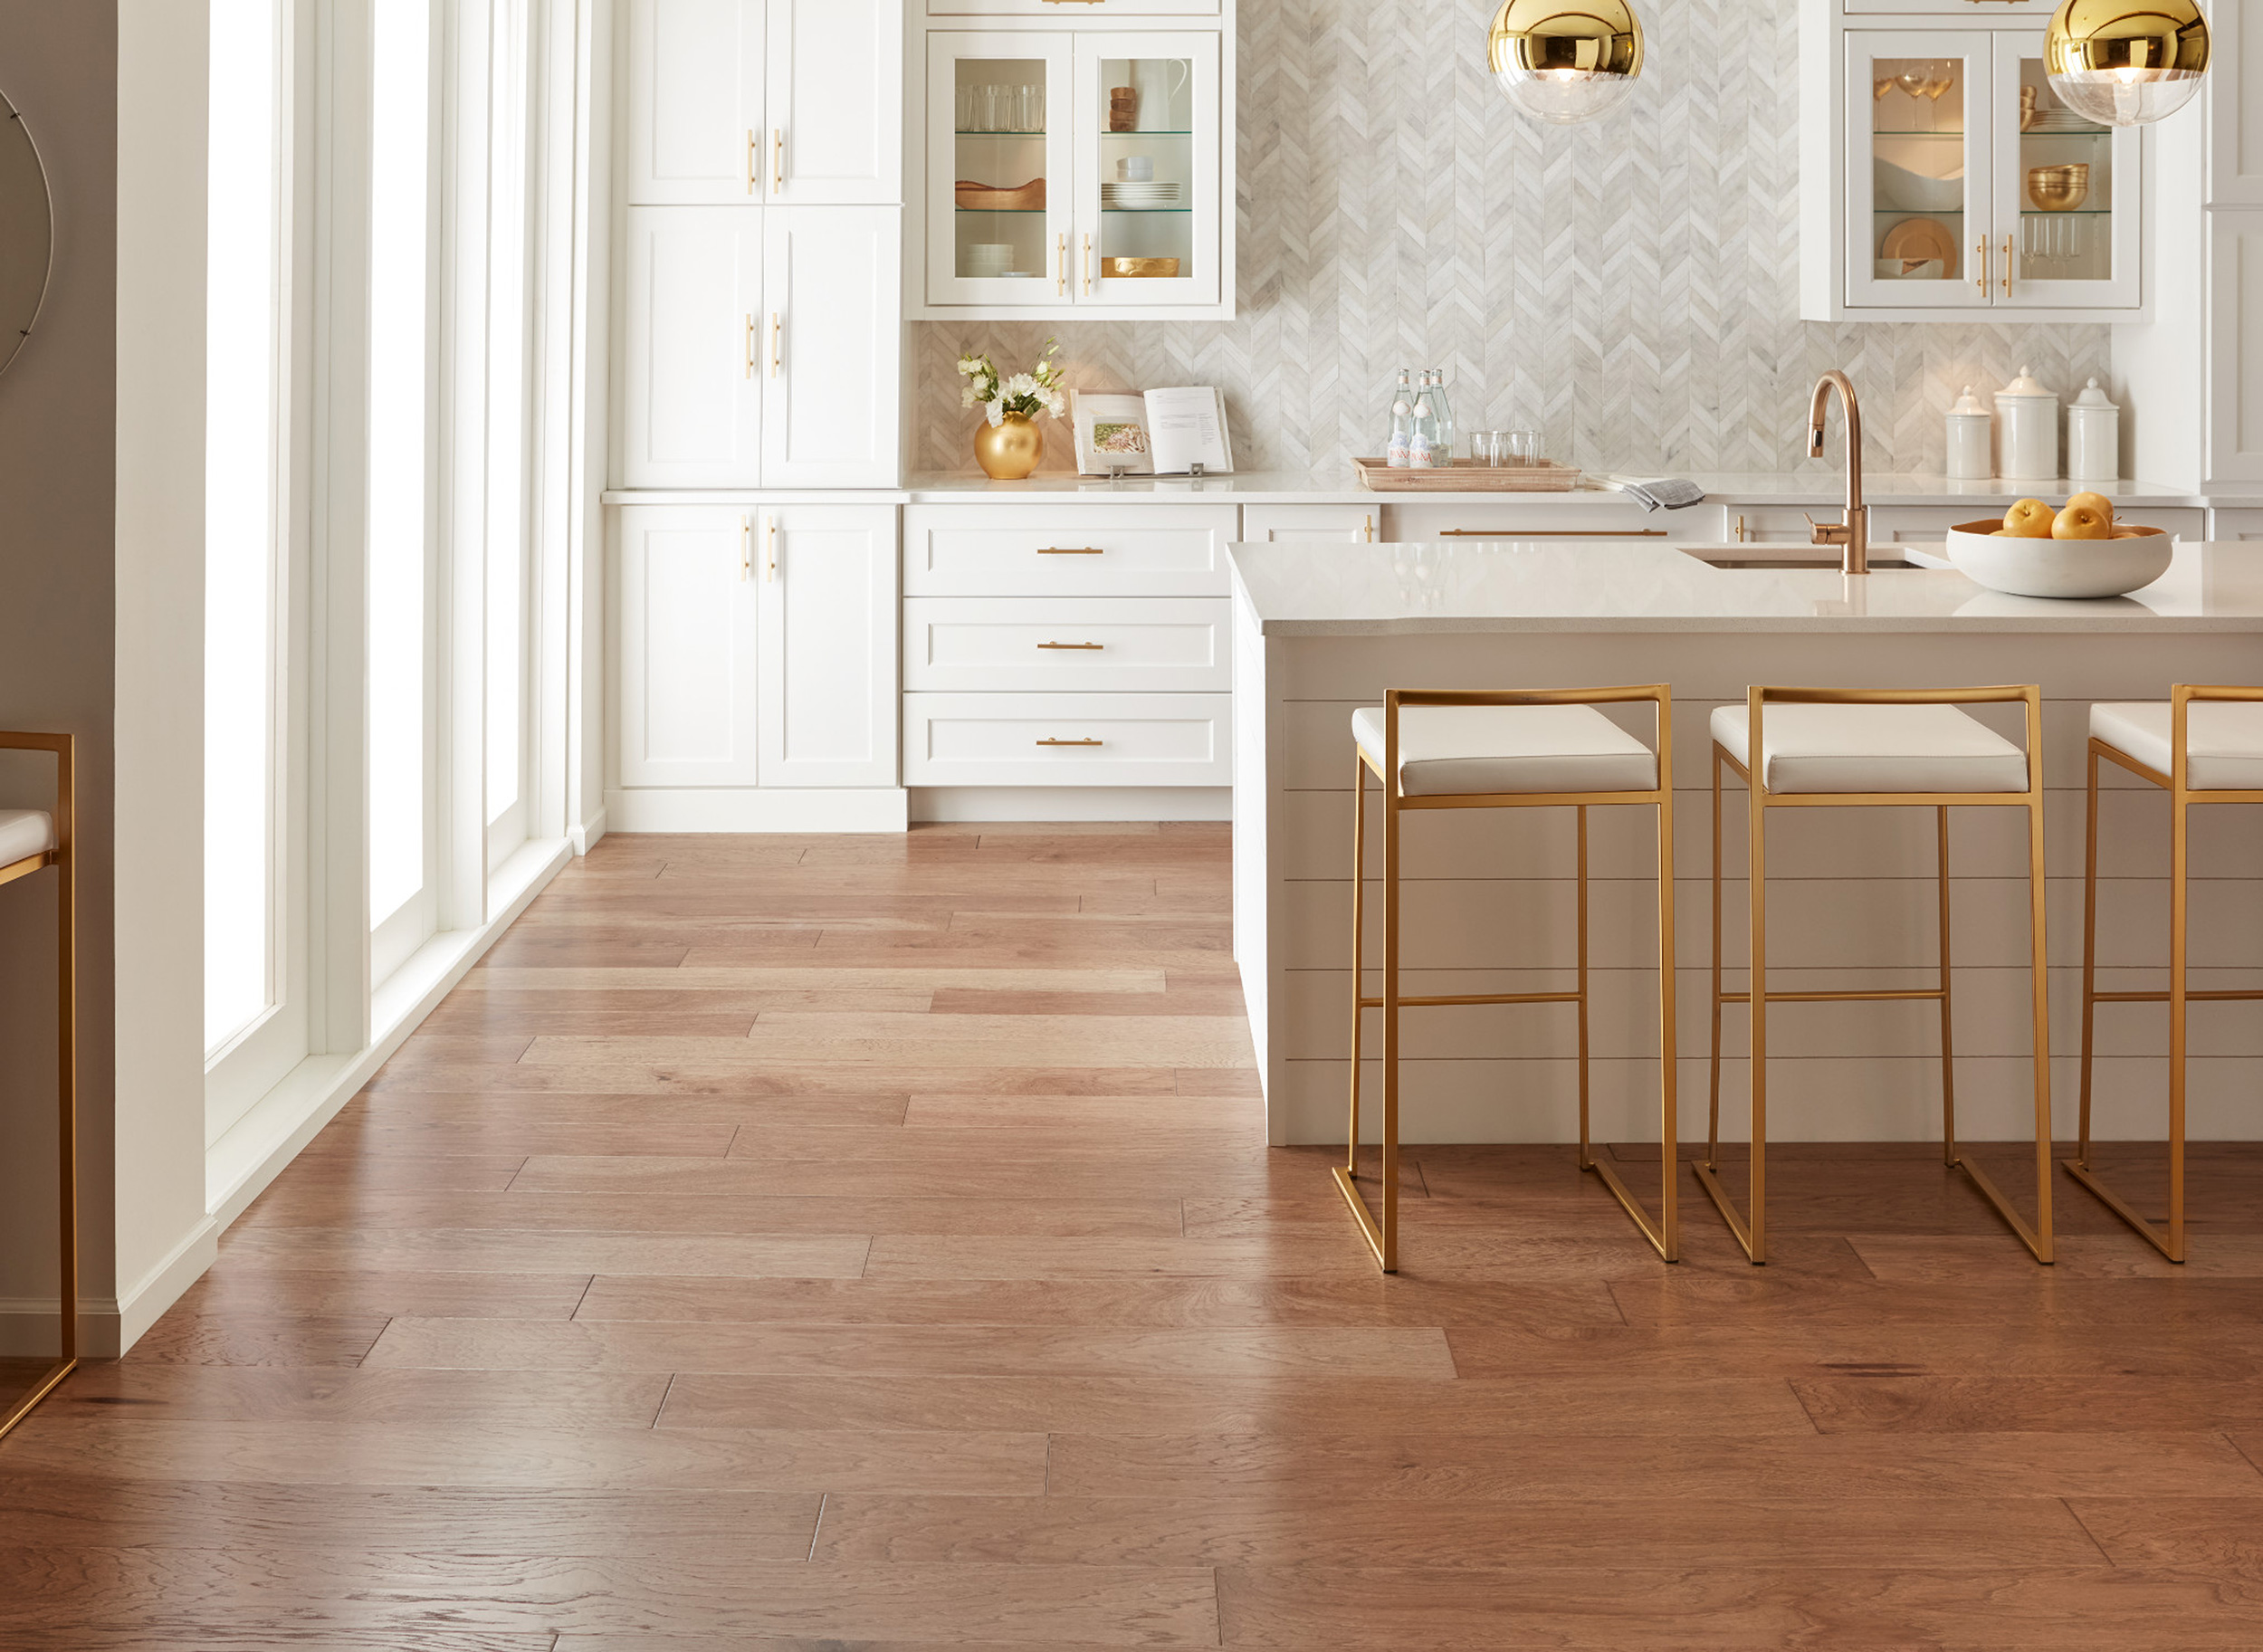
Planning Flooring Around Cabinets and Built-Ins in Solon
If you’re updating a kitchen, mudroom, or home office, one question can quietly shape the whole project: Should the floor go in before the cabinets, or should it stop around them? It sounds like a scheduling detail, but it affects appearance, height, expansion space, and how easily the room can adapt later. For homeowners in Solon planning a remodel, getting that sequence right can save both frustration and avoidable rework.
Start with how the room will function
The best order depends on the material and the type of built-in. Floating products, including most laminate, are designed to move slightly as temperatures and humidity shift through the year. That matters in Northeast Ohio, where winter dryness and summer moisture can cause subtle expansion and contraction. Because of that movement, laminate usually should not be trapped under heavy, fixed cabinetry.
In most kitchens, the safer approach is to install the cabinets first and bring the flooring up to them with the proper expansion gap, then cover that edge neatly with trim where needed. If you’re still comparing materials, it helps to browse laminate options with that installation method in mind, especially for spaces that see daily traffic and plenty of wear.
Why laminate needs a little breathing room
Laminate performs well because it’s durable, attractive, and practical, but it is still typically a floating system. That means the planks lock together and rest over the subfloor rather than being permanently fastened across the entire surface. When an island, wall unit, or long run of cabinetry pins it down, the pressure can interfere with the floor’s natural movement and eventually lead to peaking, gaps, or noise underfoot.
Built-ins make this a little more nuanced. A lightweight bookcase that can be moved later is different from a full entertainment wall secured to framing. In rooms with fixed millwork, planning cuts carefully around those sections often protects the floor better than running it everywhere first. If moisture is also part of the equation—common near entries, laundry zones, or lower levels—it may be worth comparing laminate with moisture-resistant options that are better suited to those conditions.
When luxury vinyl changes the conversation
This is where product choice can influence project sequencing. Some floating luxury vinyl floors follow similar rules to laminate, but other vinyl products can offer more flexibility depending on the installation method and room conditions. In practical terms, that means a kitchen remodel in Hudson or a built-in storage project elsewhere in the area may benefit from a second look before materials are finalized.
Luxury vinyl is often appealing when homeowners want the look of wood with added resilience around spills and seasonal mess. If your remodel includes a coffee bar, bench seating, or cabinetry near an exterior door, you may want to explore luxury vinyl options alongside laminate before committing to the final sequence. The smartest plan is the one that fits both the design and the way the product is meant to perform.
Think beyond the install day
Floor-cabinet sequencing is also about the future. Running flooring only where it is visible can reduce material use today, but full coverage in select areas may make later layout changes easier. The tradeoff is that not every product should be treated the same way. That’s why a built-in-heavy space deserves more than a one-size-fits-all answer.
For homeowners in Twinsburg and nearby communities like Aurora and Macedonia, the right recommendation usually comes from looking at the whole room: subfloor condition, cabinet footprint, appliance height, transitions, and exposure to moisture. The same planning mindset also matters in offices and retail interiors, where fixtures and traffic patterns affect longevity, so it helps to understand how commercial flooring solutions are approached when permanent elements are part of the layout.
A well-planned remodel feels seamless because the details were settled before the first plank was installed. If you want help deciding whether your new floor should stop at the cabinets or run around built-ins, you can schedule a consultation and talk through the layout before installation begins.


