


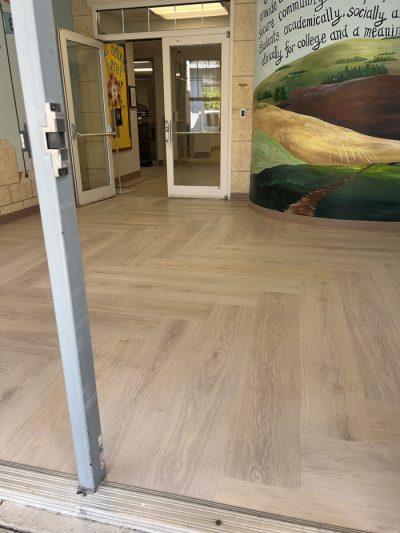
A school floor does more than fill a room. It shapes how that room sounds, how safely students move through it, and how much maintenance a district team has to manage once the building is full again. In K-12 settings, that matters every day. Chairs scrape, feet shuffle, spills happen, and cleaning crews need surfaces that can stand up to constant use without turning classrooms into echo chambers.
Why noise control starts at the ground level
When people think about quieter learning spaces, they usually picture ceiling panels or wall treatments first. Flooring deserves equal attention. Hard surfaces can bounce sound around a room, especially in older buildings with high ceilings and long corridors. That extra noise may seem minor, but it adds up fast when students are trying to focus, teachers are giving directions, and hallway traffic never really stops.
The goal is not to eliminate durability in favor of softness. It is to choose a surface that balances acoustics, cleanability, and long-term wear. In many school environments, that means comparing texture, underlayment, and installation method just as carefully as color. Districts planning commercial flooring solutions should look beyond appearance and ask how a product performs during a normal Tuesday in October, not just on opening day.
Different spaces need different performance
A classroom has different demands than a media center, front office, art room, or nurse’s suite. That is why a one-material plan often creates headaches later. Rooms with heavy rolling traffic need resilience. Areas where water, slush, and tracked-in salt show up through the winter need better moisture protection. In Northeast Ohio, those seasonal conditions are not a side note; they are part of the specification.
For spaces where schools want a polished look without the maintenance concerns that come with natural materials, it helps to explore luxury vinyl options. Many of today’s products offer better comfort underfoot and practical performance for classrooms, administrative areas, and small-group learning spaces. Where moisture is a bigger concern, especially near entries or lower levels, administrators may also want to review moisture-resistant options that fit the realities of Ohio weather.
Planning for maintenance, not just installation day
A floor can look perfect at turnover and still become a poor choice if it demands too much labor afterward. That is why maintenance teams should have a voice early in the planning process. Daily cleaning routines, stain resistance, repairability, and replacement logistics all affect total value more than the first impression does.
This is also where product transitions matter. A building runs better when the flooring plan supports how people actually move through it. Entry zones should help control water and grit before they reach learning areas. Corridors need surfaces that tolerate constant traffic. Classrooms benefit from finishes that reduce visual fatigue and support concentration. In a community like Twinsburg, where schools often balance renovation goals with practical budget decisions, the smartest plans are usually the ones that solve several problems at once.
A smarter K-12 flooring plan is quieter, tougher, and easier to live with
School projects work best when teams think in terms of performance, not trends. A quieter classroom is rarely the result of one magic product. It comes from matching the right material to the right room, accounting for maintenance realities, and planning for the way students and staff use the building every day. In places like Solon, Hudson, Aurora, and Macedonia, that often means selecting finishes that can handle seasonal mess while still supporting a calm, professional environment.
If your district is weighing options for an upcoming renovation or new build, we can help you compare materials, traffic demands, and long-term upkeep. Start by requesting a free estimate or visit our Twinsburg showroom to see school-ready surfaces in person.


