


A mixed-use building asks more from a floor than almost any single-purpose space. The lobby has to welcome people, storefronts need to handle steady foot traffic, upper-level apartments should feel comfortable underfoot, and service areas can’t become maintenance headaches after one wet winter. For developers and property managers near Cleveland, the challenge is not choosing one “best” material. It’s building a specification that fits how each zone actually works.
Start with use, not appearance
The biggest mistake in mixed-use design is selecting one surface to create visual consistency and then forcing it into spaces with very different demands. A café entry deals with tracked-in snow, slush, and salt. A hallway connecting residential units needs sound control and a warmer feel. Back-of-house areas often need something easier to clean and less vulnerable to moisture.
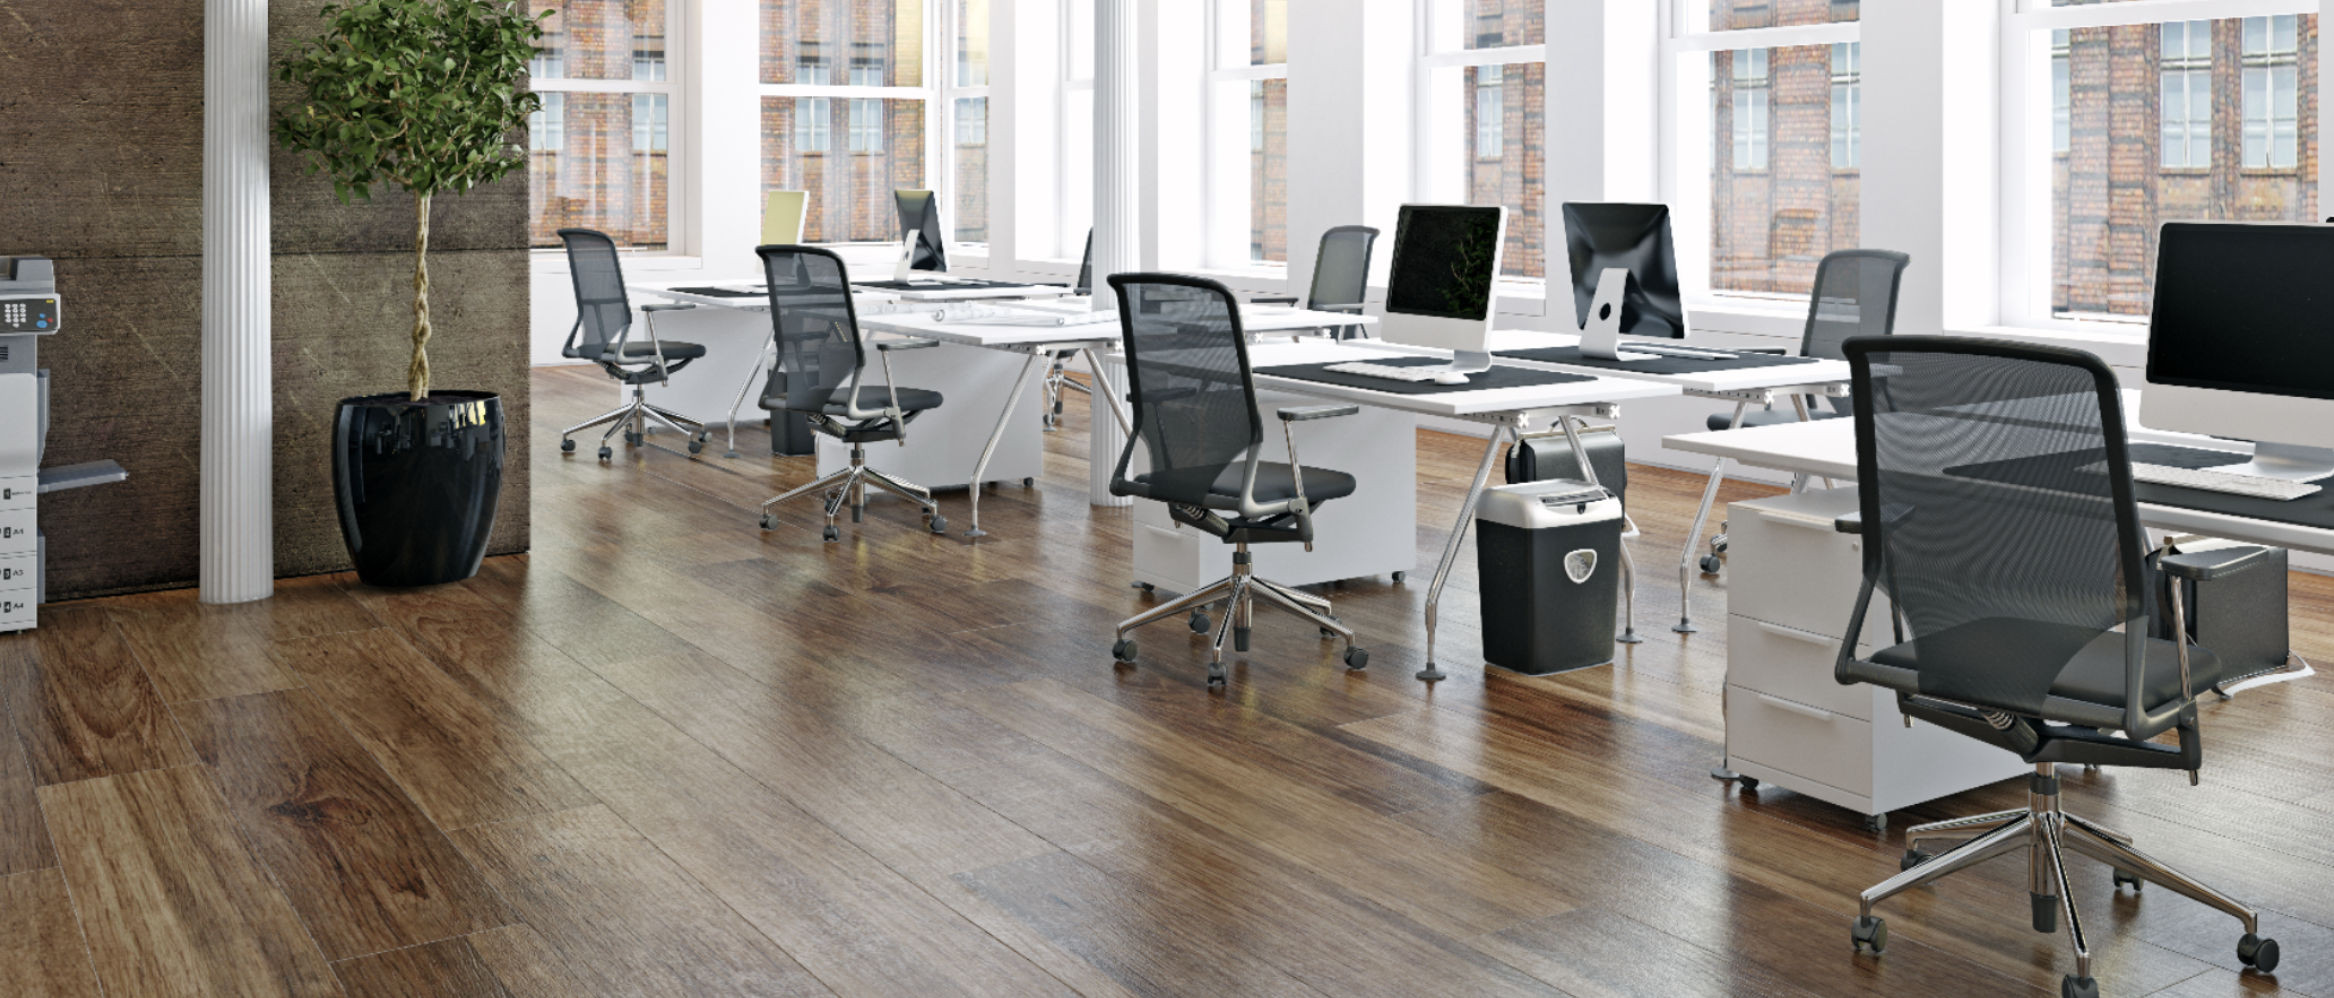
That is why strong specifications begin with performance categories: slip resistance, maintenance requirements, acoustics, moisture tolerance, and wear layer durability. Once those needs are clear, the finish can support the design instead of fighting the building’s daily reality. For retail bays, offices, and shared corridors, it helps to review commercial flooring solutions built for business traffic rather than relying on residential-grade assumptions.
Moisture is not a side issue in Northeast Ohio
In this region, water shows up in more ways than many project teams expect. It comes in on boots in January, rises from concrete when slabs are not fully evaluated, and lingers in entry zones during thaw cycles. Add humid summers, and the wrong material can start showing stress long before the rest of the building settles into normal use.
That is why waterproof or highly moisture-resistant products often make sense in transition-heavy spaces, ground-floor corridors, fitness rooms, and amenity areas. In a market like Twinsburg, where buildings have to perform through all four seasons, the safer choice is often one that reduces swelling, staining, and edge damage before those issues turn into tenant complaints. If you are comparing finishes for vulnerable areas, it is worth browsing moisture-resistant options designed for spaces that see regular exposure to wet conditions.
Separate the public zones from the private ones
Mixed-use buildings work better when the floor specification changes as the user experience changes. Public-facing areas usually need a surface that looks sharp even after constant cleaning and repeated foot traffic. Residential units, by contrast, often benefit from materials that balance durability with a more relaxed, finished look.
Luxury vinyl can be especially useful here because it helps bridge that gap. It offers the visual warmth people want in living spaces while still holding up well in buildings where maintenance teams need predictable performance. For upper-floor residences or lighter-use suites in Solon or Hudson, many teams find that luxury vinyl options deliver that combination without introducing the upkeep concerns of more sensitive materials.
Installation details matter as much as product choice
Even the right specification can underperform if the installation plan is vague. Subfloor prep, expansion requirements, transitions between tenant spaces, and adhesive selection all affect long-term results. So does sequencing. If wet trades are still active or indoor climate conditions are unstable, flooring can inherit problems that really started elsewhere.
This is where experienced coordination matters. A mixed-use project is full of interfaces: storefront to corridor, lobby to elevator, apartment kitchen to living area. Each transition needs to be deliberate, not improvised. In places like Aurora and Macedonia, where owners want both durability and a polished finish, the most successful jobs are usually the ones planned around actual building conditions rather than product samples alone.
A smarter spec reduces problems later
The best flooring package for a mixed-use building is rarely the simplest one. It is the one that recognizes how people move through the property, where water will collect, and which spaces need commercial toughness versus residential comfort. Good specifications do more than complete the design—they protect the operating budget.
If you are planning a project and want help matching materials to each part of the building, Carpet Country Flooring & Design Center can help you think through the practical details. You can start by requesting a project estimate for your layout, traffic patterns, and performance goals.


